Megatrend Tiny House – Small Space, Big Potential
Minimalism, flexibility, sustainability – these are important principles of the tiny house trend. Unlike motorhomes or mobile homes, these space-saving houses are fully fledged dwellings that provide a permanent home. Here, we'll tell you what makes tiny houses so attractive, what to look out for when building your trendy home, and how they contribute to sustainability.

“We are seeing a rapidly growing number of people interested in tiny houses. So far, we have recorded more than 500 tiny houses being built each year.”
The trend from the USA
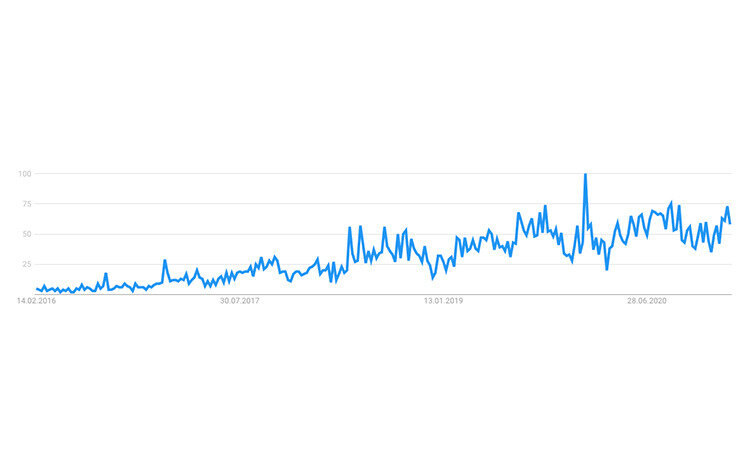
A tiny house, literally translated as a 'small house', describes the smallest form of residential building. But the concept is about more than just a new type of house—it is a modern approach to living. Although the trend for minimalist living originally came from the USA, more and more people in Germany are now interested in tiny house living. Surprisingly, most enthusiasts are not young people, but rather those aged 46-55 who are putting their tiny house project into practice.
Graphic: Tiny houses are becoming increasingly popular in Germany too. [Number of interested parties in Germany © Tiny House Verband]
Keeping up with the times

Living in a tiny house: What you need to know
1. What requirements must a tiny house meet?
The high level of demand is leading to an increase in the number of manufacturers and a growing range of mini house variants every month. The mobile tiny house version is either built from the outset on a trailer—towed by a car—or designed to be transported by a low-loader.
The experts at AL-KO VT have used their decades of experience in chassis construction to develop their own AL-KO VT chassis for tiny houses. Thanks to galvanised chassis components and a multi-stage testing process, durability and maximum safety are guaranteed. The AL-KO VT chassis for tiny houses also allows a variety of construction lengths and individual building options.
A word of caution
Building a tiny house just the way you want is not that straightforward. To be truly mobile, there are regulations regarding size and weight set out by the Highway Code. If the small house is built on a trailer without a special permit, a caravan approval and TÜV are required. In this case, the tiny house must not exceed 3.5 tonnes and must not be taller than 4 metres or wider than 2.55 metres. As a result, tiny houses are rarely larger than 25 square metres. Even though you’ll need to limit household belongings, tiny houses built on trailers have everything needed for living: a living area with kitchenette, bathroom with shower and toilet, and a sleeping loft.
2. Where can you place a tiny house?
Mobility sounds appealing at first. However, in Germany, this is associated with a lot of red tape due to bureaucratic regulations. According to German law, a tiny house is classified as a building rather than a vehicle as soon as it is stationary—whether it is on wheels or on a foundation. Therefore, it is only permitted on developed land with planning permission. This means tiny house residents must deal with the appropriate utility networks and obtain planning permission each time they relocate.
However, if the tiny house is located on a campsite or in a holiday home area, it can stand there permanently without planning permission. However, it must first be clarified whether permanent camping is permitted in the relevant municipality.

3. The issue with insurance
As this form of homebuilding is still relatively new in Germany, it can be difficult to find suitable insurance. It remains challenging to obtain a building insurance policy for a house on wheels, as these are usually aimed at buildings with permanent foundations. Typical camping insurance, on the other hand, is limited to caravans that are situated on official campsites.
Financing tiny houses can also lead to difficulties. If a house is permanently fixed to a plot of land, a mortgage can be registered in the land register to secure a loan, giving the bank the necessary collateral. However, if there is no plot of land—as is the case with mobile tiny houses—a land register entry cannot be used as security. In this case, the value of the land itself must suffice as collateral.
Sustainable living in small spaces
Tiny houses are built compactly, focus on the essentials, and use space efficiently. Studies show that, in Germany, people live on an average of 46.5 square metres per person. In a tiny house, this is limited to just 20 square metres. For a mobile tiny house, the Highway Code in Germany also specifies certain maximum dimensions and a maximum weight, which means these versions have even less space. The modular frame concept of the AL-KO VT chassis for tiny houses offers the perfect solution. Thanks to the high dimensional accuracy of the chassis, the structure for the tiny house can be pre-fabricated to precise specifications. It also allows for a variety of structure lengths as well as individual construction options.
Regarding CO2 emissions, a tiny house already produces less simply due to its small size. Ongoing maintenance and running costs are also far lower, as no unnecessary living space needs to be heated, which further reduces CO2 emissions.
The small footprint of the tiny house also means less material is needed for construction. Valuable resources like wood, metals, or other materials can be conserved. In general, tiny houses are also usually built using mostly natural materials and renewable resources, including insulation materials. These may be more expensive than conventional building materials, but since the living space is small, this hardly has an effect overall.
Because of their compact size and low energy requirements, many tiny houses can also be set up to be completely self-sufficient. Solar panels on the roof provide self-generated power, tanks collect rainwater for in-house water treatment, and toilets can be filled with humus. All of these features make life in a tiny house even more sustainable.
Our conclusion
A smaller house produces fewer CO2 emissions. There is no excess living space that needs to be heated, so no unnecessary emissions are caused. The resources required for construction are also limited. If these materials are also sustainable, you can move into your home with a clear conscience. However, a disadvantage from a sustainability perspective is that a small area with four exterior walls, plus top and bottom, provides a lot of surface area for heat loss during the cold months. This is particularly the case if the house is not properly insulated.
In order to make the tiny house easier to transport, thin walls are often used. This also means significant weight can be saved, allowing for more possibilities for interior furnishings. However, those opting for high-quality insulation will have to accept more weight but will contribute even more to sustainability with their tiny house.